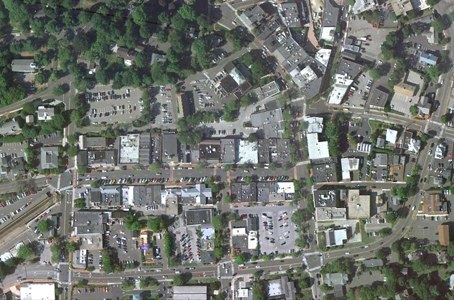
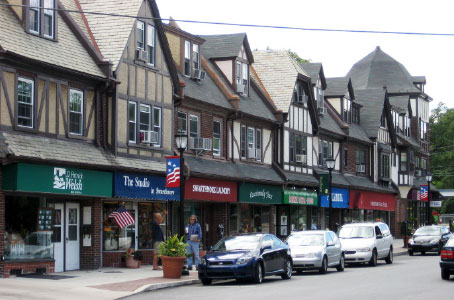
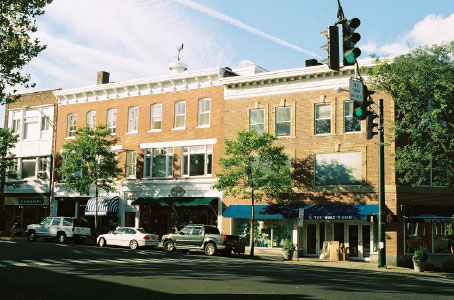
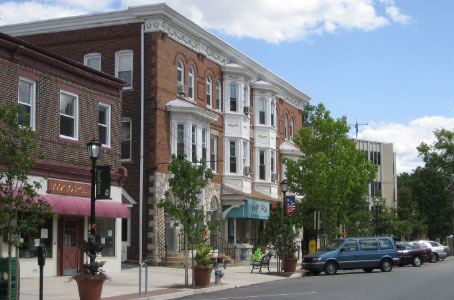
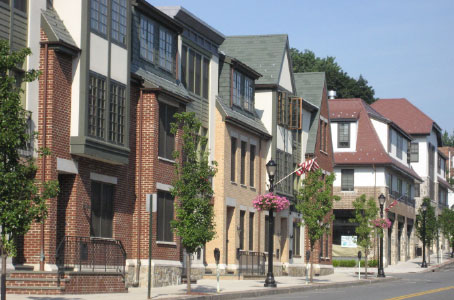
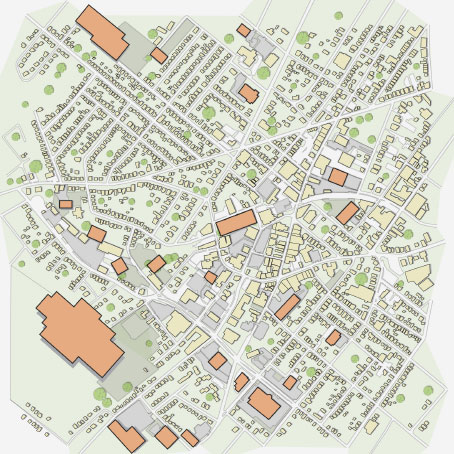
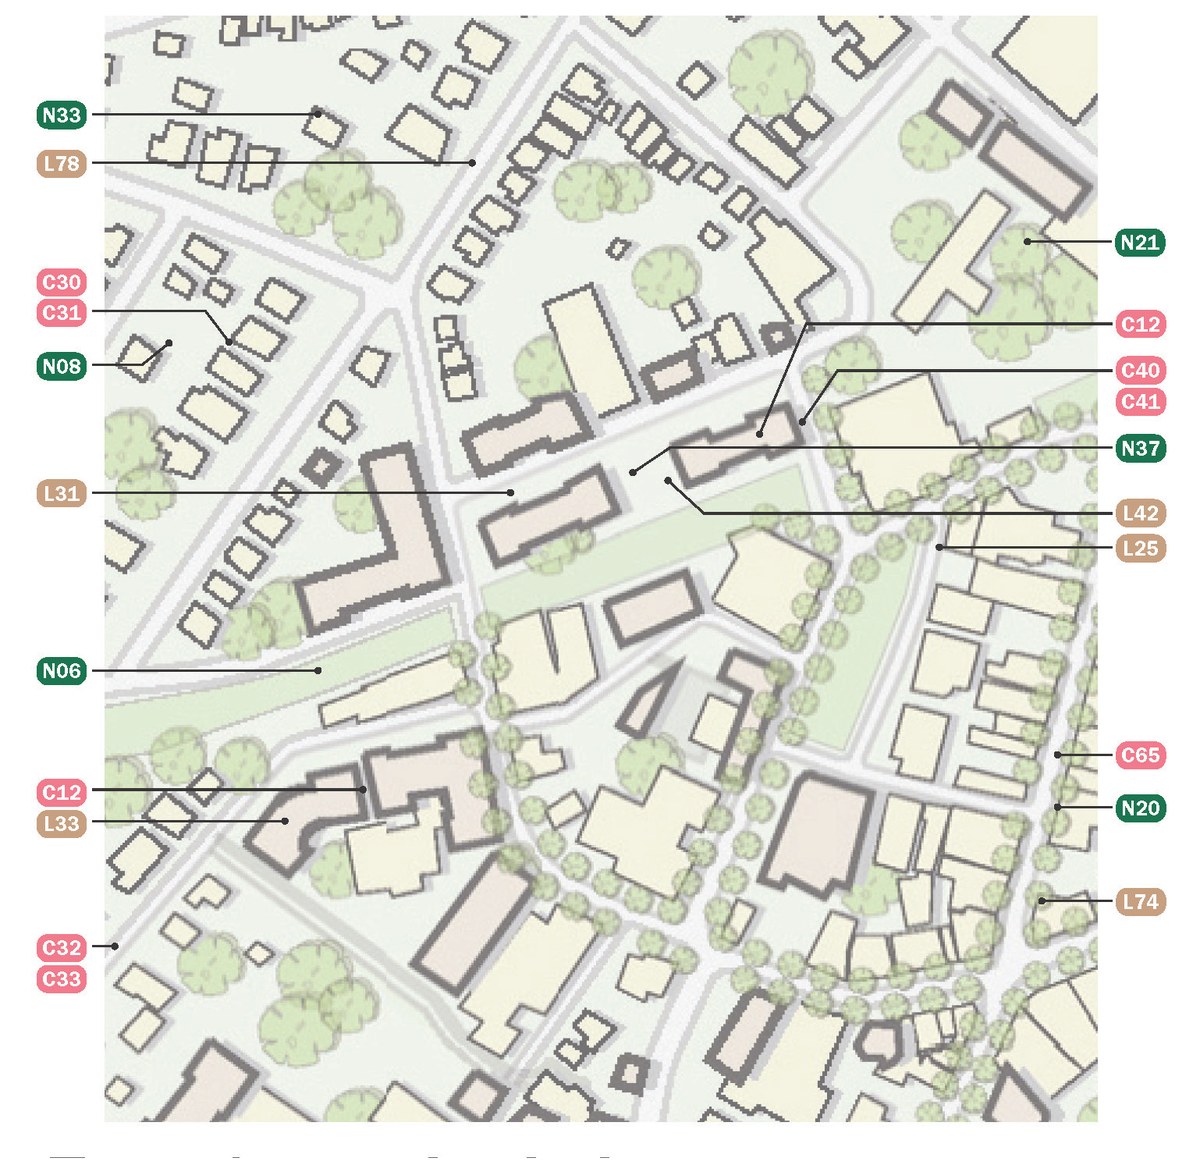
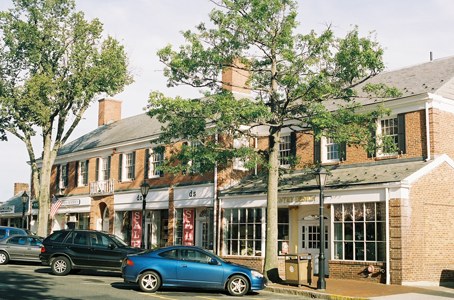
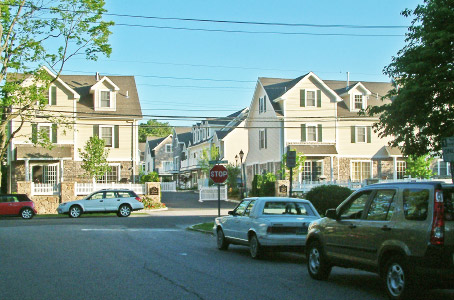
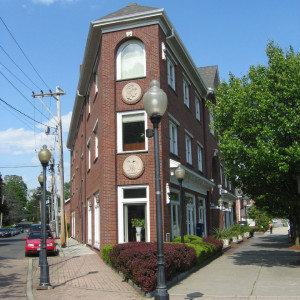
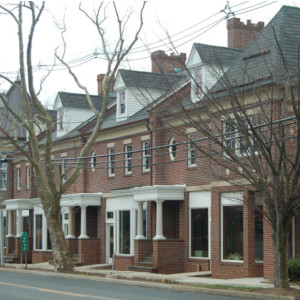
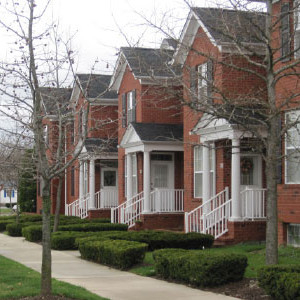
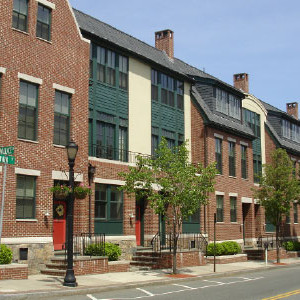
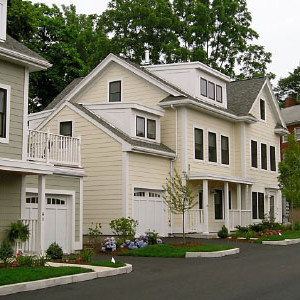
Many of the buildings are from the mid-20th century or before.
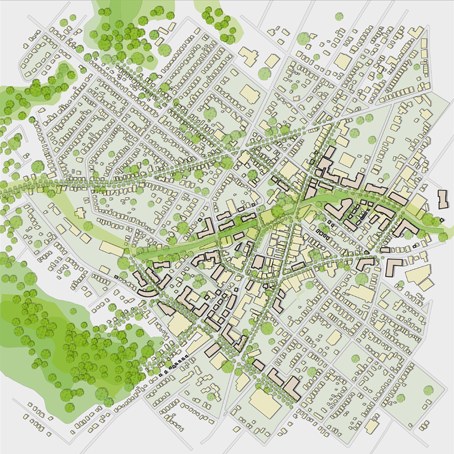
There is a pattern of connected streets and blocks.
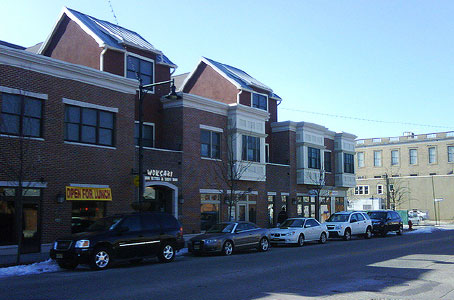
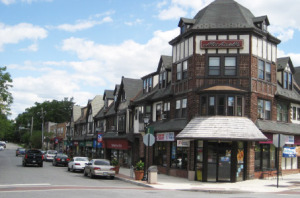
There are mixed use buildings such as apartments over stores.
Downtowns are places that already contain a mix of activities associated with a complete community: places to shop, to work, civic and public spaces and a wide variety of housing types. They are capable of accommodating multiple forms of transportation, and municipal services (water, sewers, etc.) are in place.
Infill development within a downtown may take a variety of forms. It may be new buildings on vacant land or redevelopment of sites with underutilized or non-contributing buildings. It should also include the adaptive re-use of structures, enabled by a flexible approach to mixed-use and parking.
Within any downtown there will be places with different and unique character. There may be residential neighborhoods as well as mixed-use commercial areas that are more like traditional downtowns. Each of these will require its own regulations and guidelines. In particular, a special set of guidelines will be required for the commercial main street areas that create and promote the active, pedestrian-oriented environment associated with traditional main street: on street parking and flexible parking regulations (especially shared parking and reduced parking for small commercial businesses); uniform streetscape requirements for parking materials, signage, lighting and street trees; encouraging active ground-floor uses (especially retail); minimum requirements for transparency into ground floor stores; and prohibition or limitation of auto oriented uses (such as drive-thru businesses, gas stations, car washes).
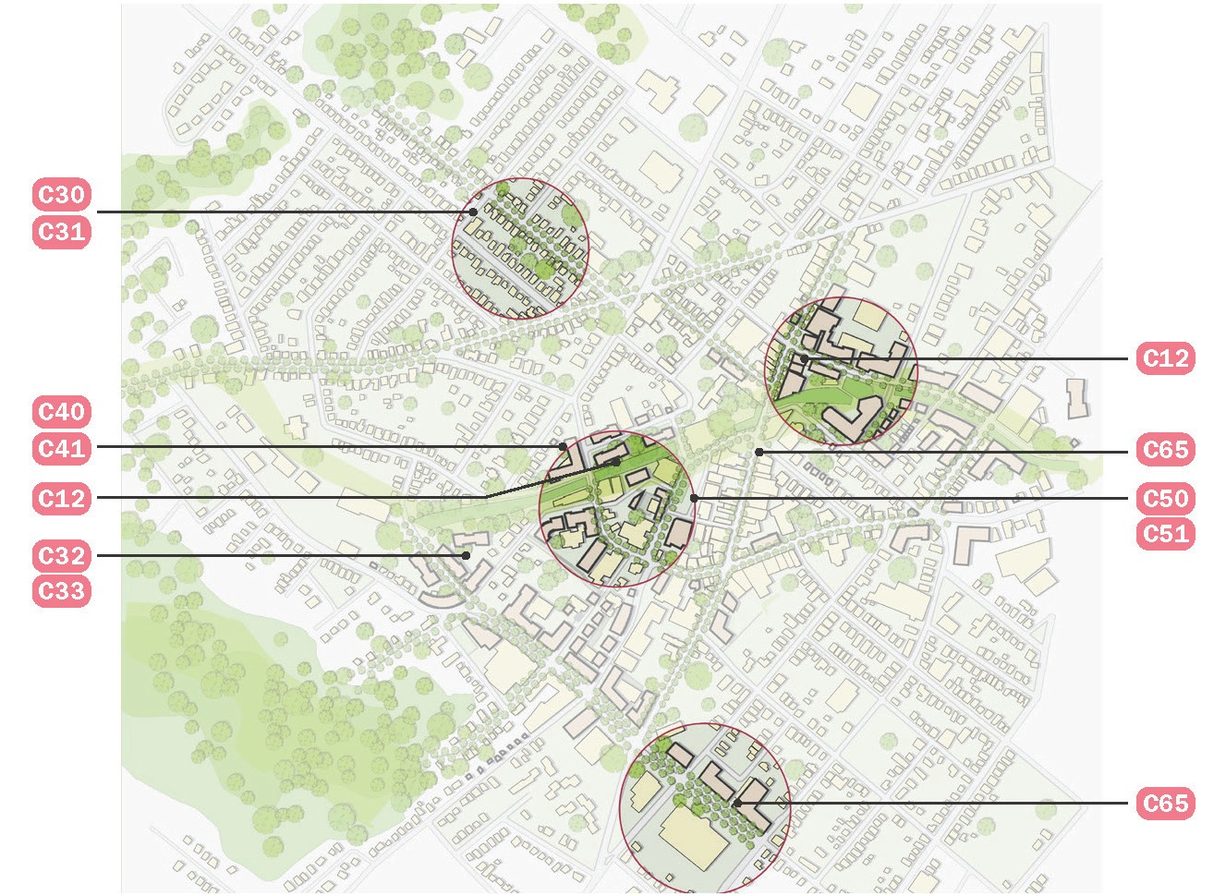
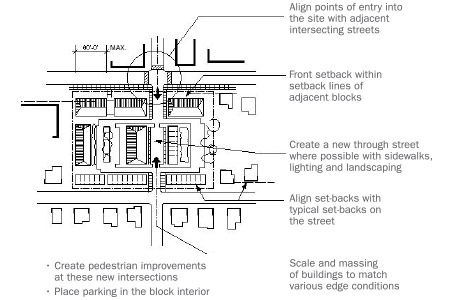
At larger redevelopment areas, the surrounding street area, block pattern is extended into the site and new greenways and other connections are created.
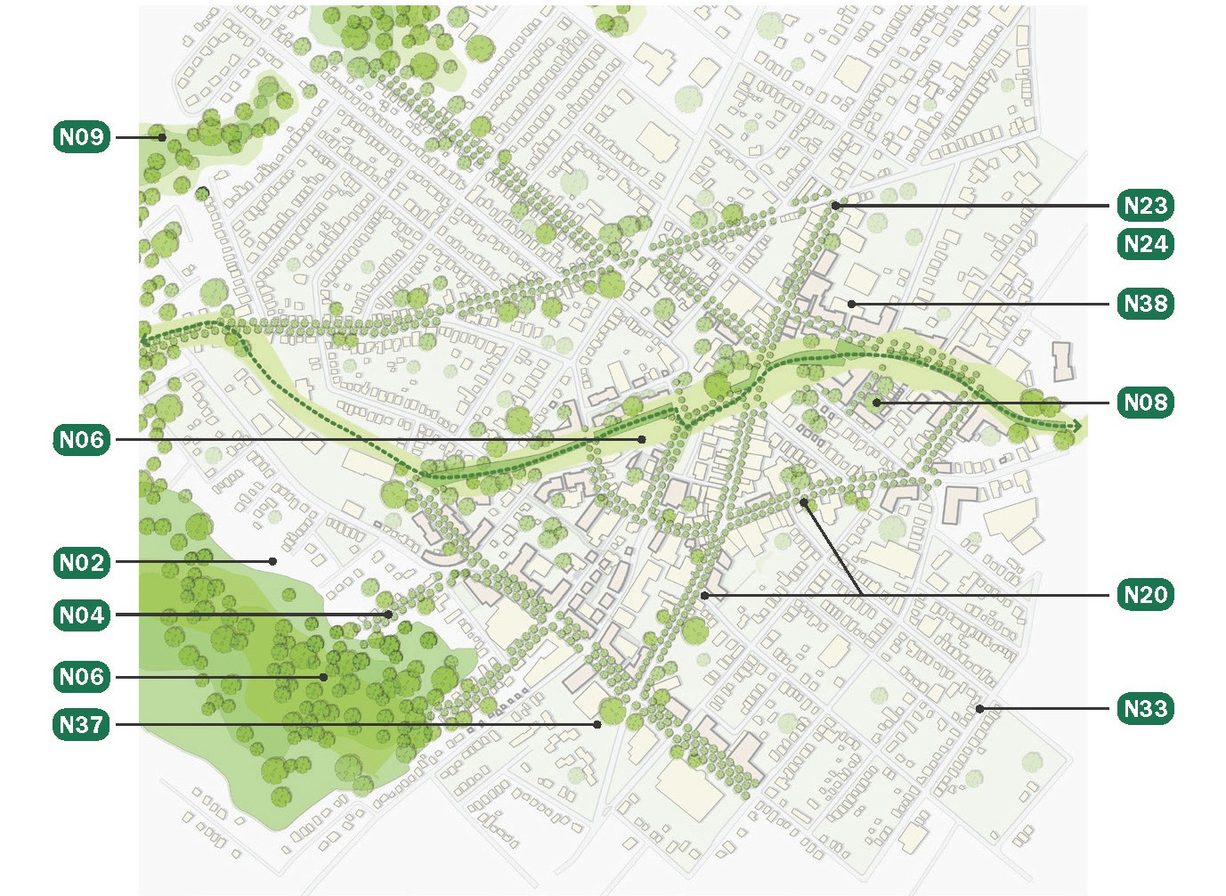
Environmental features are reinforced and help organize the center. Natural features, especially stream courses, are linked to elements of urban forestry (new parks, street trees) to create new linkages and amenities for residents.
Design guidelines ensure compatibility with context.
Flexible, creative parking regulations (shared parking, reduced requirements, location/configuration guidelines) enable contextual design solutions with high coverage and minimum setbacks.
Where land and development values can support it, parking is in structures but parking structures are not allowed to compromise the pedestrian experience; garages are lined with street-friendly uses and are architecturally compatible with adjacent architecture.
Buildings and sidewalks are designed to support existing or potential transit stops. This includes active streetfronts for buildings, adequate space for bus stops or other transit facilities and some increase in density near transit stops.
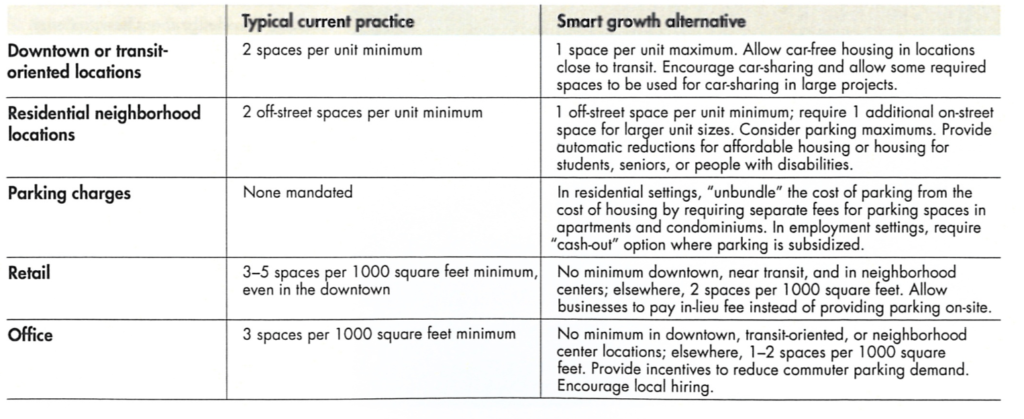
Conventional suburban parking standards require excessive amounts of off-street parking that make small-lot “infill development” difficult or impossible to achieve.
Standard zoning regulations make it difficult to recreate the traditional mixed-use main street type of building with people living above offices or retail.
Standard zoning allows uses that are not compatible with pedestrian-oriented environments, such as gas stations.
Standard zoning does not promote buildings that are designed to be complementary to the context.
Larger redevelopment areas are planned as self-contained enclaves, not integrated with the surrounding context.
Environmental features, especially streams, are buried or compromised.
Buildings are sited in ways that define streets and public spaces.
Parking is in structures, behind buildings, in the centers of blocks and otherwise not along the edges of streets and public spaces.
New buildings are designed in ways that make them compatible with existing buildings: in particular, the apparent bulk of buildings reduced through changes in massing.
The designs of buildings should respond to particular site conditions: important corners, buildings at the terminus of important view corridors.
There should be a comprehensive strategy for greening the center by linking green streets, parks and landscaped urban spaces.
Promote mixed-use buildings.
Existing Building Redevelopment
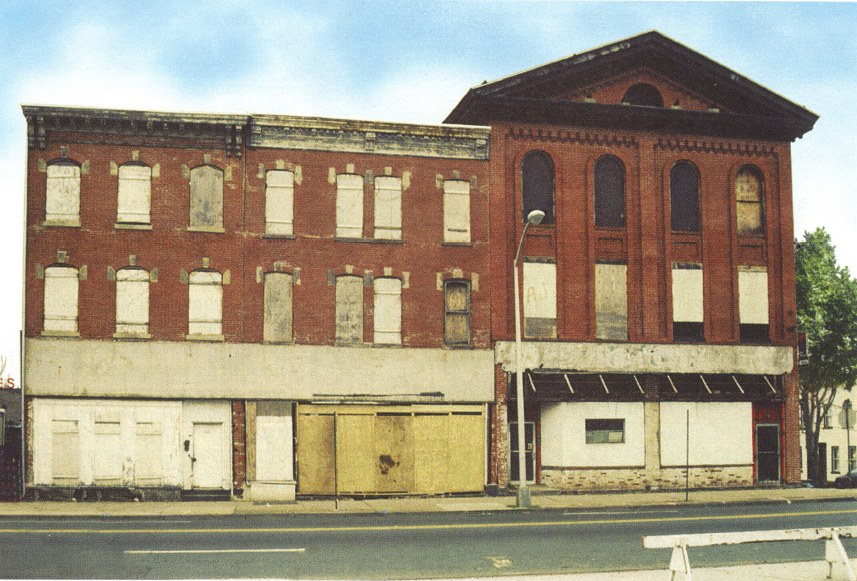
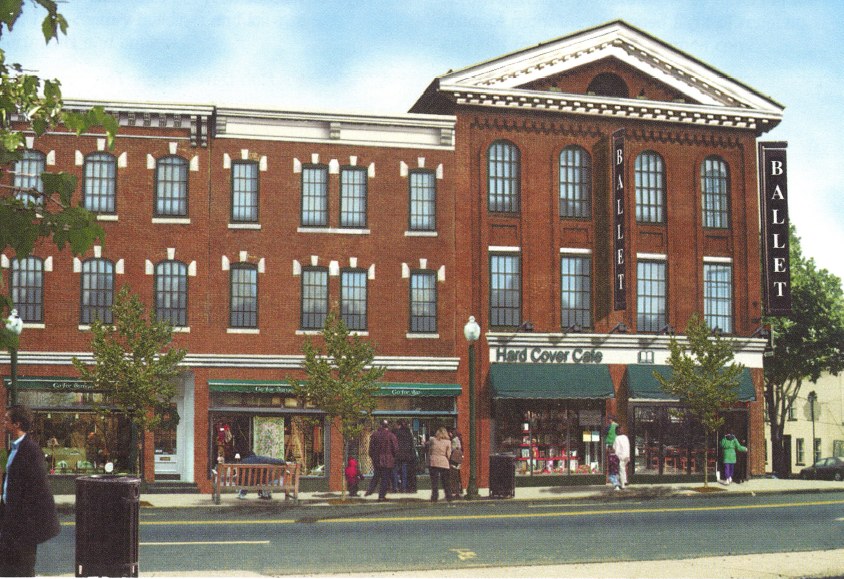
Adaptive reuse of existing buildings is an important part of center infill redevelopment.
Historic elements are reused and restored.
Scale of fenestration respects historic patterns.
Storefronts are broken up into segments that respect the scale of these historic patterns.
New Commercial District
Buildings are sited in ways that define streets and public spaces.
Parking is in structures, behind buildings, in the centers of blocks, and otherwise not along the edges of streets and public spaces.
New buildings are designed in ways that make them compatible with existing buildings. In particular, the apparent bulk of buildings reduced through changes in massing.
The designs of buildings should respond to particular site conditions: important corners, buildings at the terminus of important view corridors.
There should be a comprehensive strategy for greening the center by linking green streets, parks and landscaped urban spaces.
Mixed-use buildings are promoted.
Main Street Redevelopment
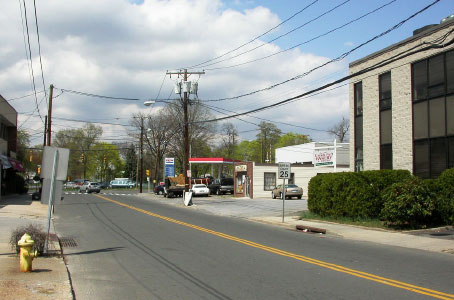
Existing Streetscape: Auto-oriented uses break up street walls; Redundant and excessively long driveways; Poor sidewalk conditions; Poorly organized utilities and signage; Vacant sites
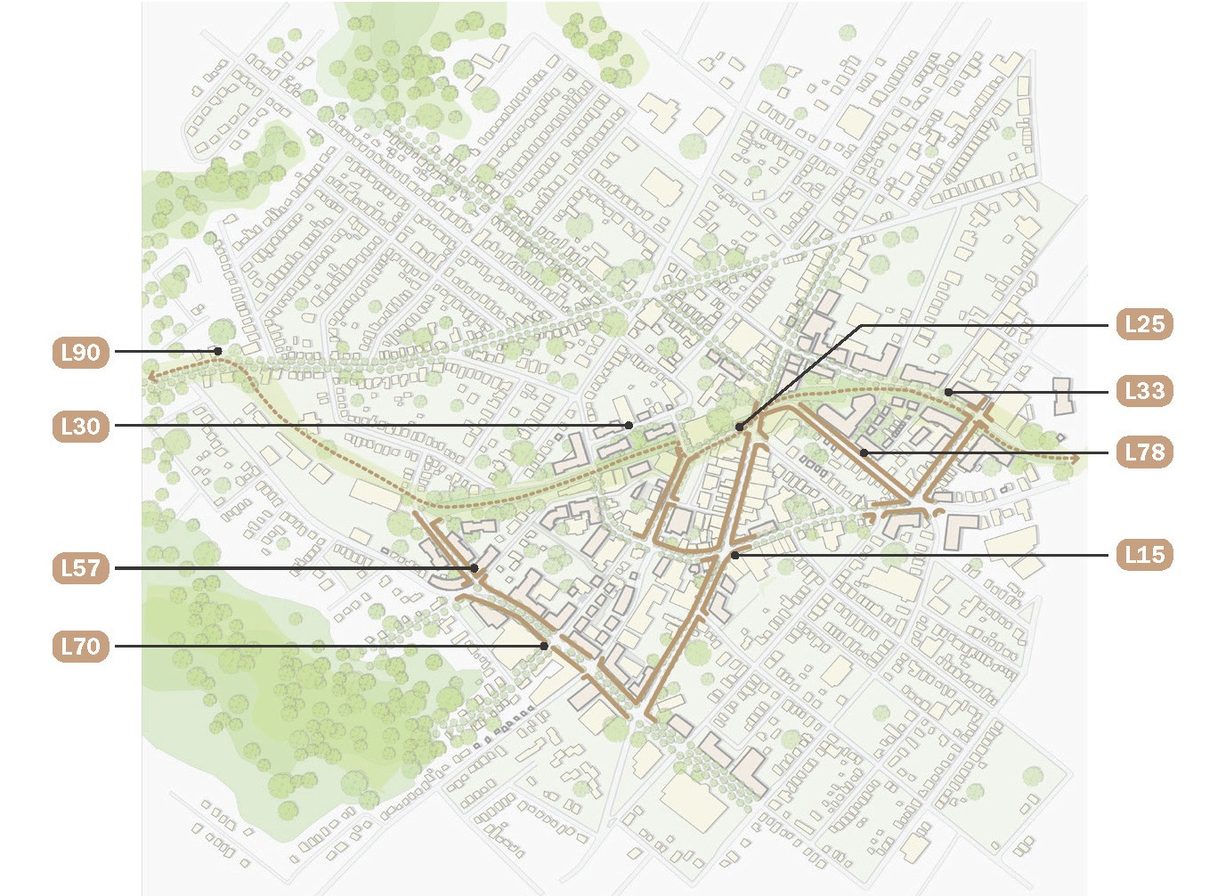
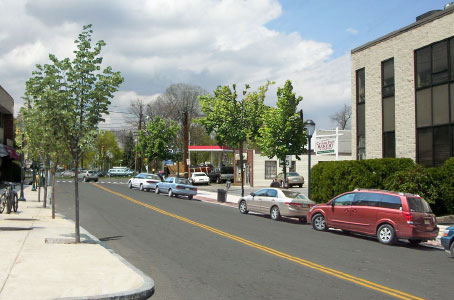
Public Realm Improvements: Comprehensive streetscape plan; New street trees; Improved and/or distinctive paving; “Bump-out” sidewalks at intersections; On-street parking; Utilities are underground or are clearly organized and consolidated
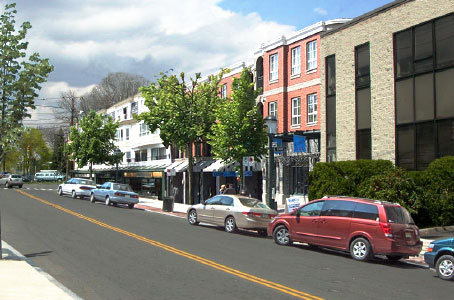
New Development: Reduced parking allowances enable small infill sites to be redeveloped; All new development is sidewalk and pedestrian-oriented; Zoning allows replication of historic mixed-use buildings; Design guidelines insure that character, placement and massing is context-sensitive
Industrial Redevelopment
Adaptive re-use should be seriously considered for underutilized or vacant industrial buildings. These buildings often have distinctive character and detailing as well as other assets such as large window areas and high ceilings.
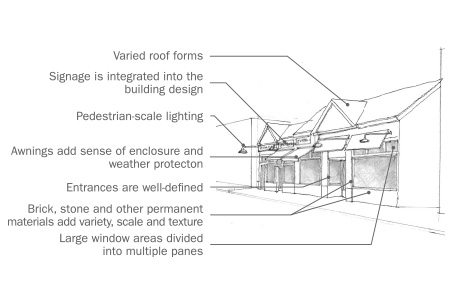
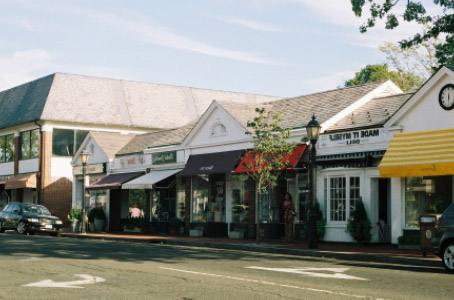
1-Story Commercial Infill
Character guidelines:
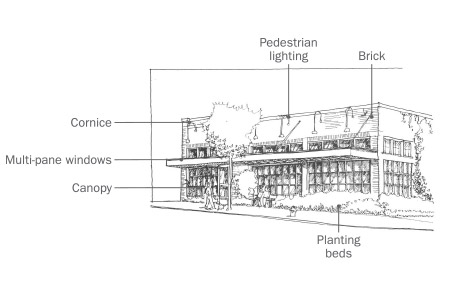
Design includes varied roof forms, integrated signage, pedestrian-scale lighting, well-defined entrances, varied permanent materials, and large window areas divided into multiple panes. Awnings add a sense of enclosure/space.
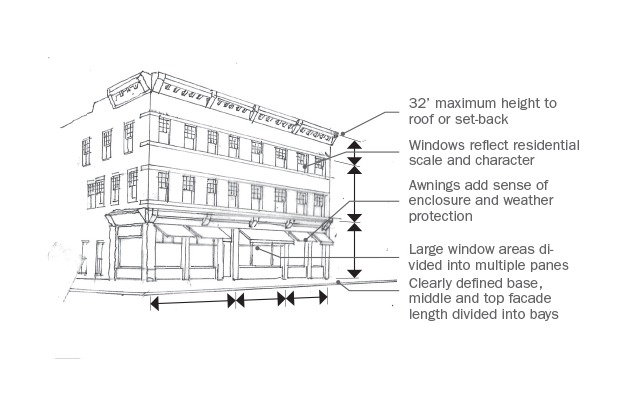
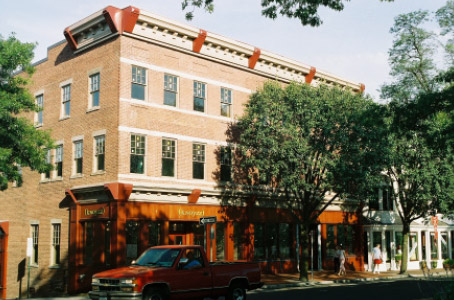
3-Story Commercial Infill
Character guidelines:
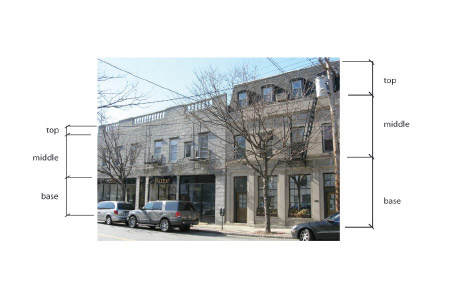
Design includes 32’ maximum height to roof or setback, large window areas divided into multiple panes, and clearly defined base, middle, and top. Windows reflect residential scale; awnings add sense of enclosure and weather protection.
Facade Context
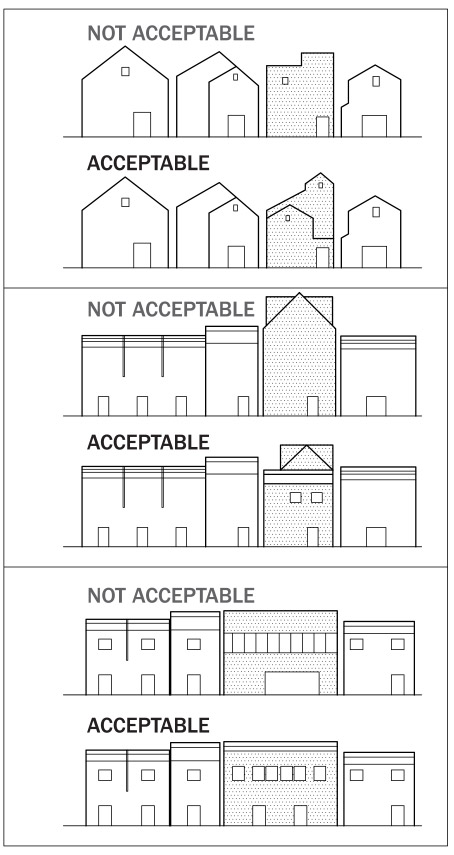
Acceptable and unacceptable façade designs for infill contexts in terms of a) roof form b) massing and c) window opening types and rhythm. Efforts to coordinate the actual and apparent height of adjacent structures are encouraged. This is especially applicable when buildings are located very close to each other. Similar design linkages can be achieved to adjust apparent height by placing window lines, belt courses, and other horizontal elements in a pattern that reflects the same elements on neighboring buildings.
Large Site Development
Some redevelopment sites will be places where the site must respond to several context conditions and where there is the opportunity for the redeveloped sites to create new connections in the neighborhood.
Preferred Redevelopment
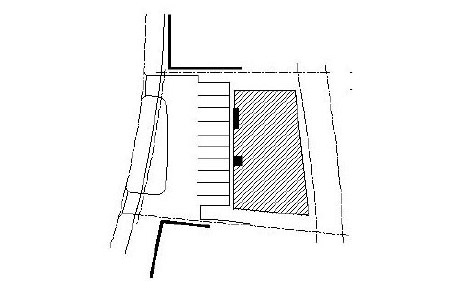
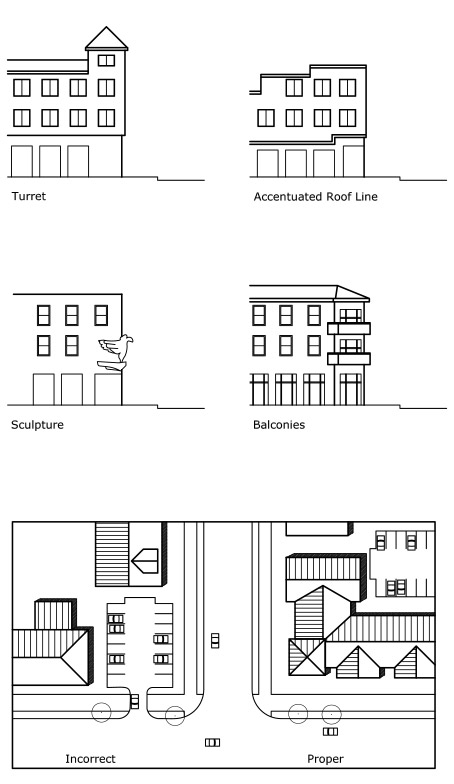
Conventional Infill: Site plan showing the conventional configuration for contextual infill commercial development with a parking lot in front of building.
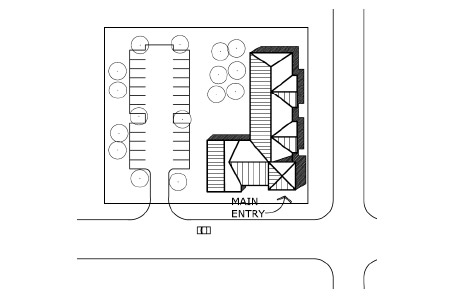
Preferred Redevelopment: Site plan showing the preferred configuration for contextual infill commercial development with a pedestrian-scaled façade on the street and parking behind.
Irregular Frontage
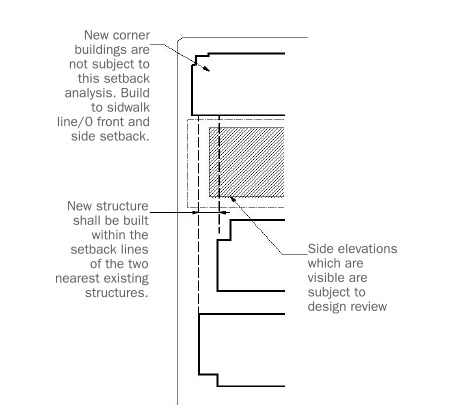
A building façade may, in some instances, be built to the minimum setback of existing buildings on adjacent properties in order to maintain a consistent street edge.
The principal building entrance and front should face the street frontage and sidewalk. The main entrance should not be oriented toward a parking lot.
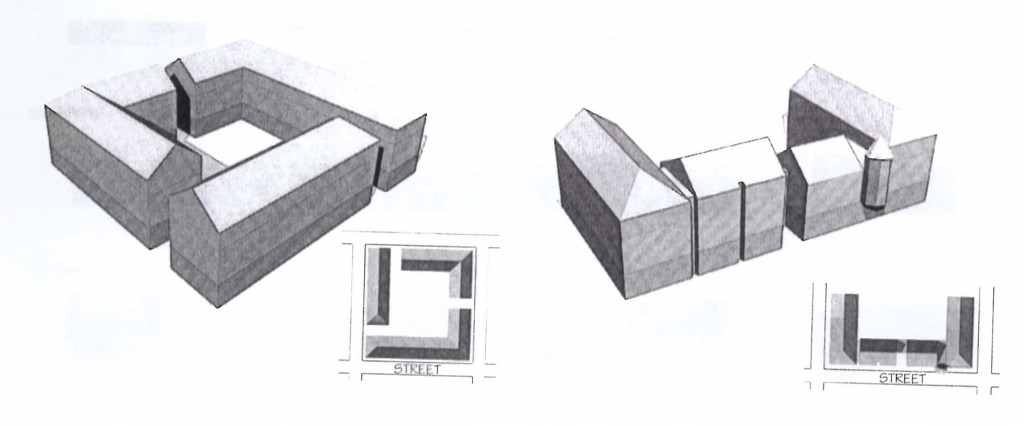
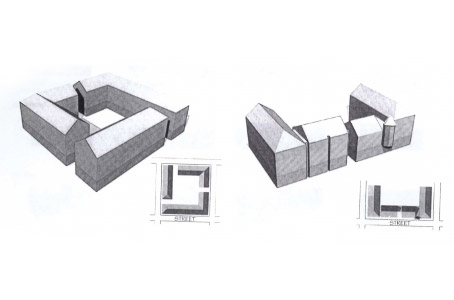
Corner Courtyard
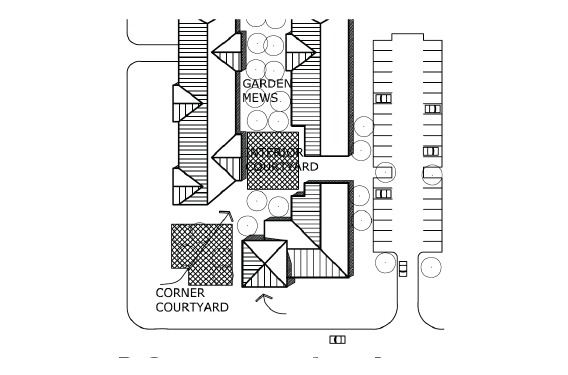
While in general it is important to build out corners, for larger developments a clearly defined and well-detailed corner courtyard space can provide a transition to the space in the interior of the block.
Interior Open Space
For developments that create space within the block, especially if parking is in the rear or to the side of the building, the new interior space should be designed to create amenity and, if possible, relate to a rear entrance from the parking area.
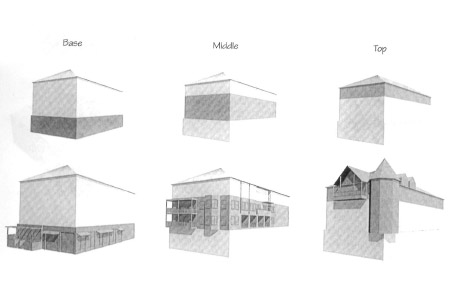
Base, Middle, Top
Buildings should be designed to have a clear base, middle and top, with horizontal elements separating each.
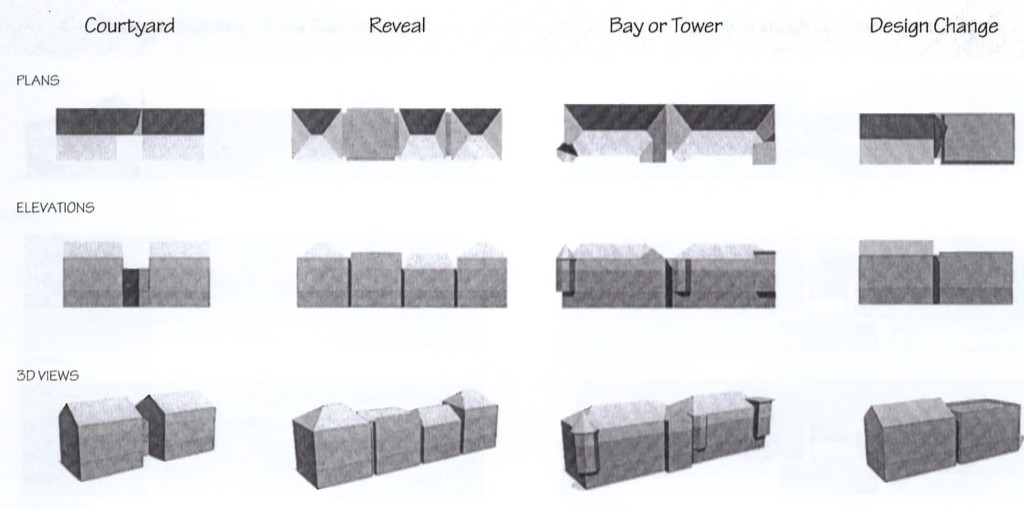
Breaking Down Massing
Efforts to coordinate the actual and apparent height of adjacent structures are encouraged. This is especially applicable where buildings are located very close to each other. It is often possible to adjust the height of a wall, cornice or parapet line to match that of an adjacent building. Similar design linkages can be achieved to adjust apparent height by placing window lines, belt courses, and other horizontal elements in a pattern that reflects the same elements on neighboring buildings.
Breaking Down Massing, Block
Structures should be designed to reduce their perceived height and bulk by dividing the building mass into smaller-scale components. On larger buildings, the rooflines should follow the variation in bay massing so as to appear as a series of side-by-side buildings or bays. Rooflines could be emphasized with gabled or other pitched roof forms, parapets, balustrades, and/or cornices, for example
Corner Articulation
Buildings on corner lots should be oriented to the corner and public street fronts. Parking and automobile access should be located away from corners.
Buildings on a corner lot or a lot fronting two streets should have the main entrance on the primary street. This requirement does not preclude additional rear or side entrances facing parking areas.
Parking and automobile access should be located away from corners.
Corner
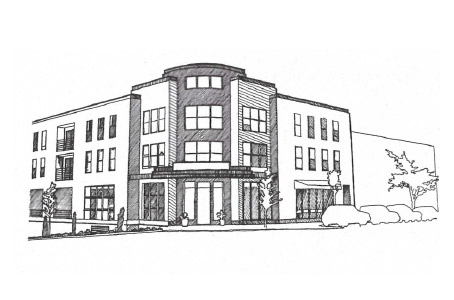
A residential project on a corner lot should relate to both street fronts and provide visual and physical access to the project from the corner.
The massing of a building should reflect the importance of a corner site and relate to both street frontages.
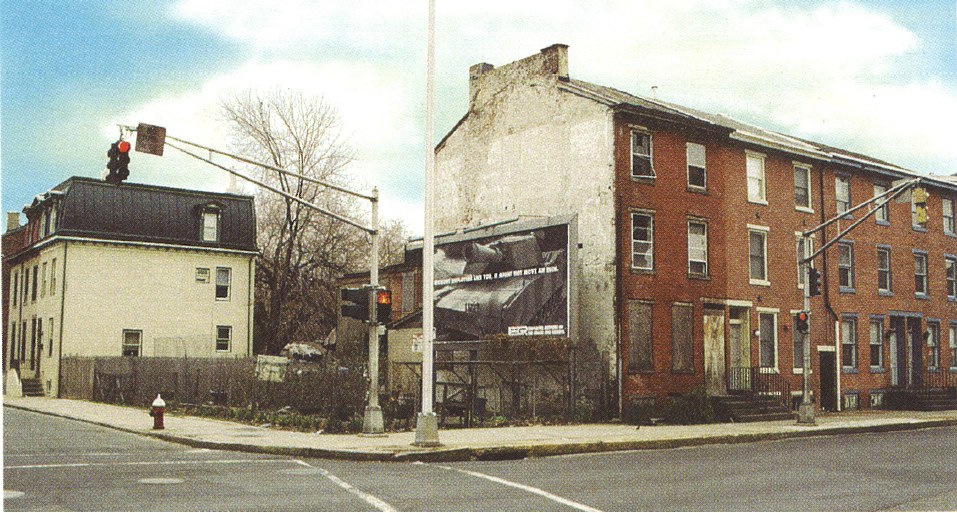
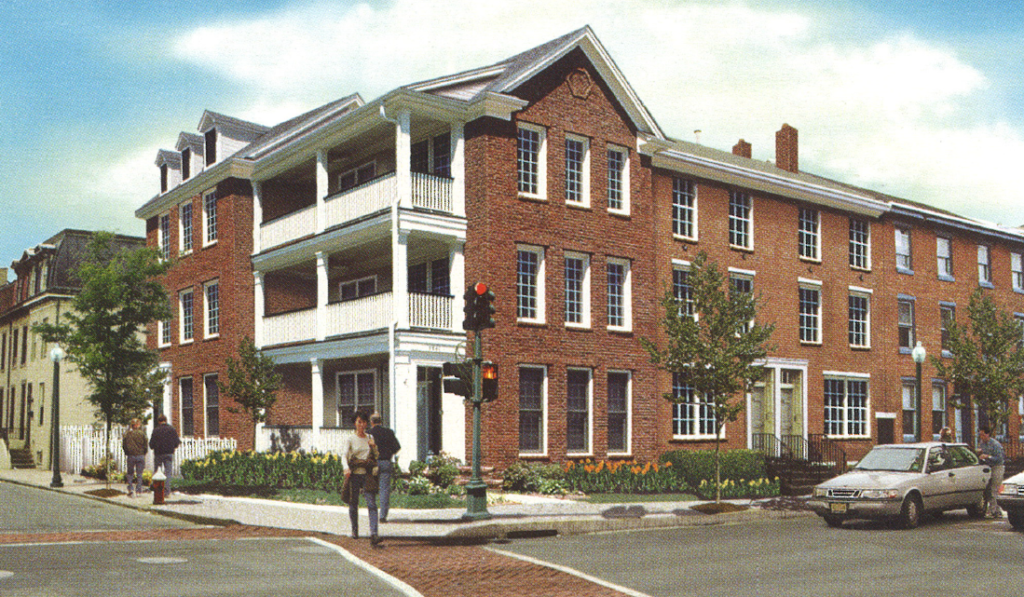
Corner Lot Infill Development
Infill building should acknowledge the scale and character of the context.
Building design should acknowledge the importance of corner sites.
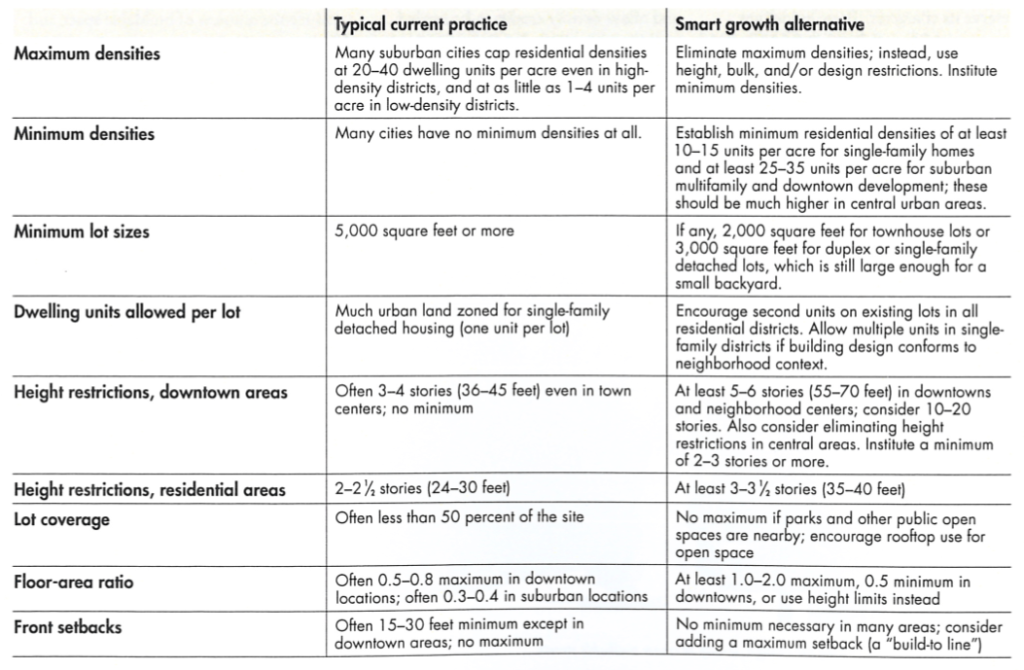
Planning/Zoning Chart
Floor area ratio establishes the maximum square footage of development that can be built by multiplying the area of the property times the ratio.